


How much does a home addition cost in Georgetown, TX? The short answer is: usually more than homeowners hope, and for understandable reasons. An addition is not just one more room. It is structure, foundation, roofing, exterior tie-ins, insulation, windows, mechanical systems, interior finishes, and a lot more coordination than a simple interior remodel.
For planning purposes, many Georgetown home additions start around $175,000 to $300,000+ on the lighter end, move into roughly $250,000 to $450,000+ for more substantial additions, and can reach $400,000 to $700,000+ once the project gets larger, more custom, or more system-heavy. Those are not quotes. They are realistic planning ranges.
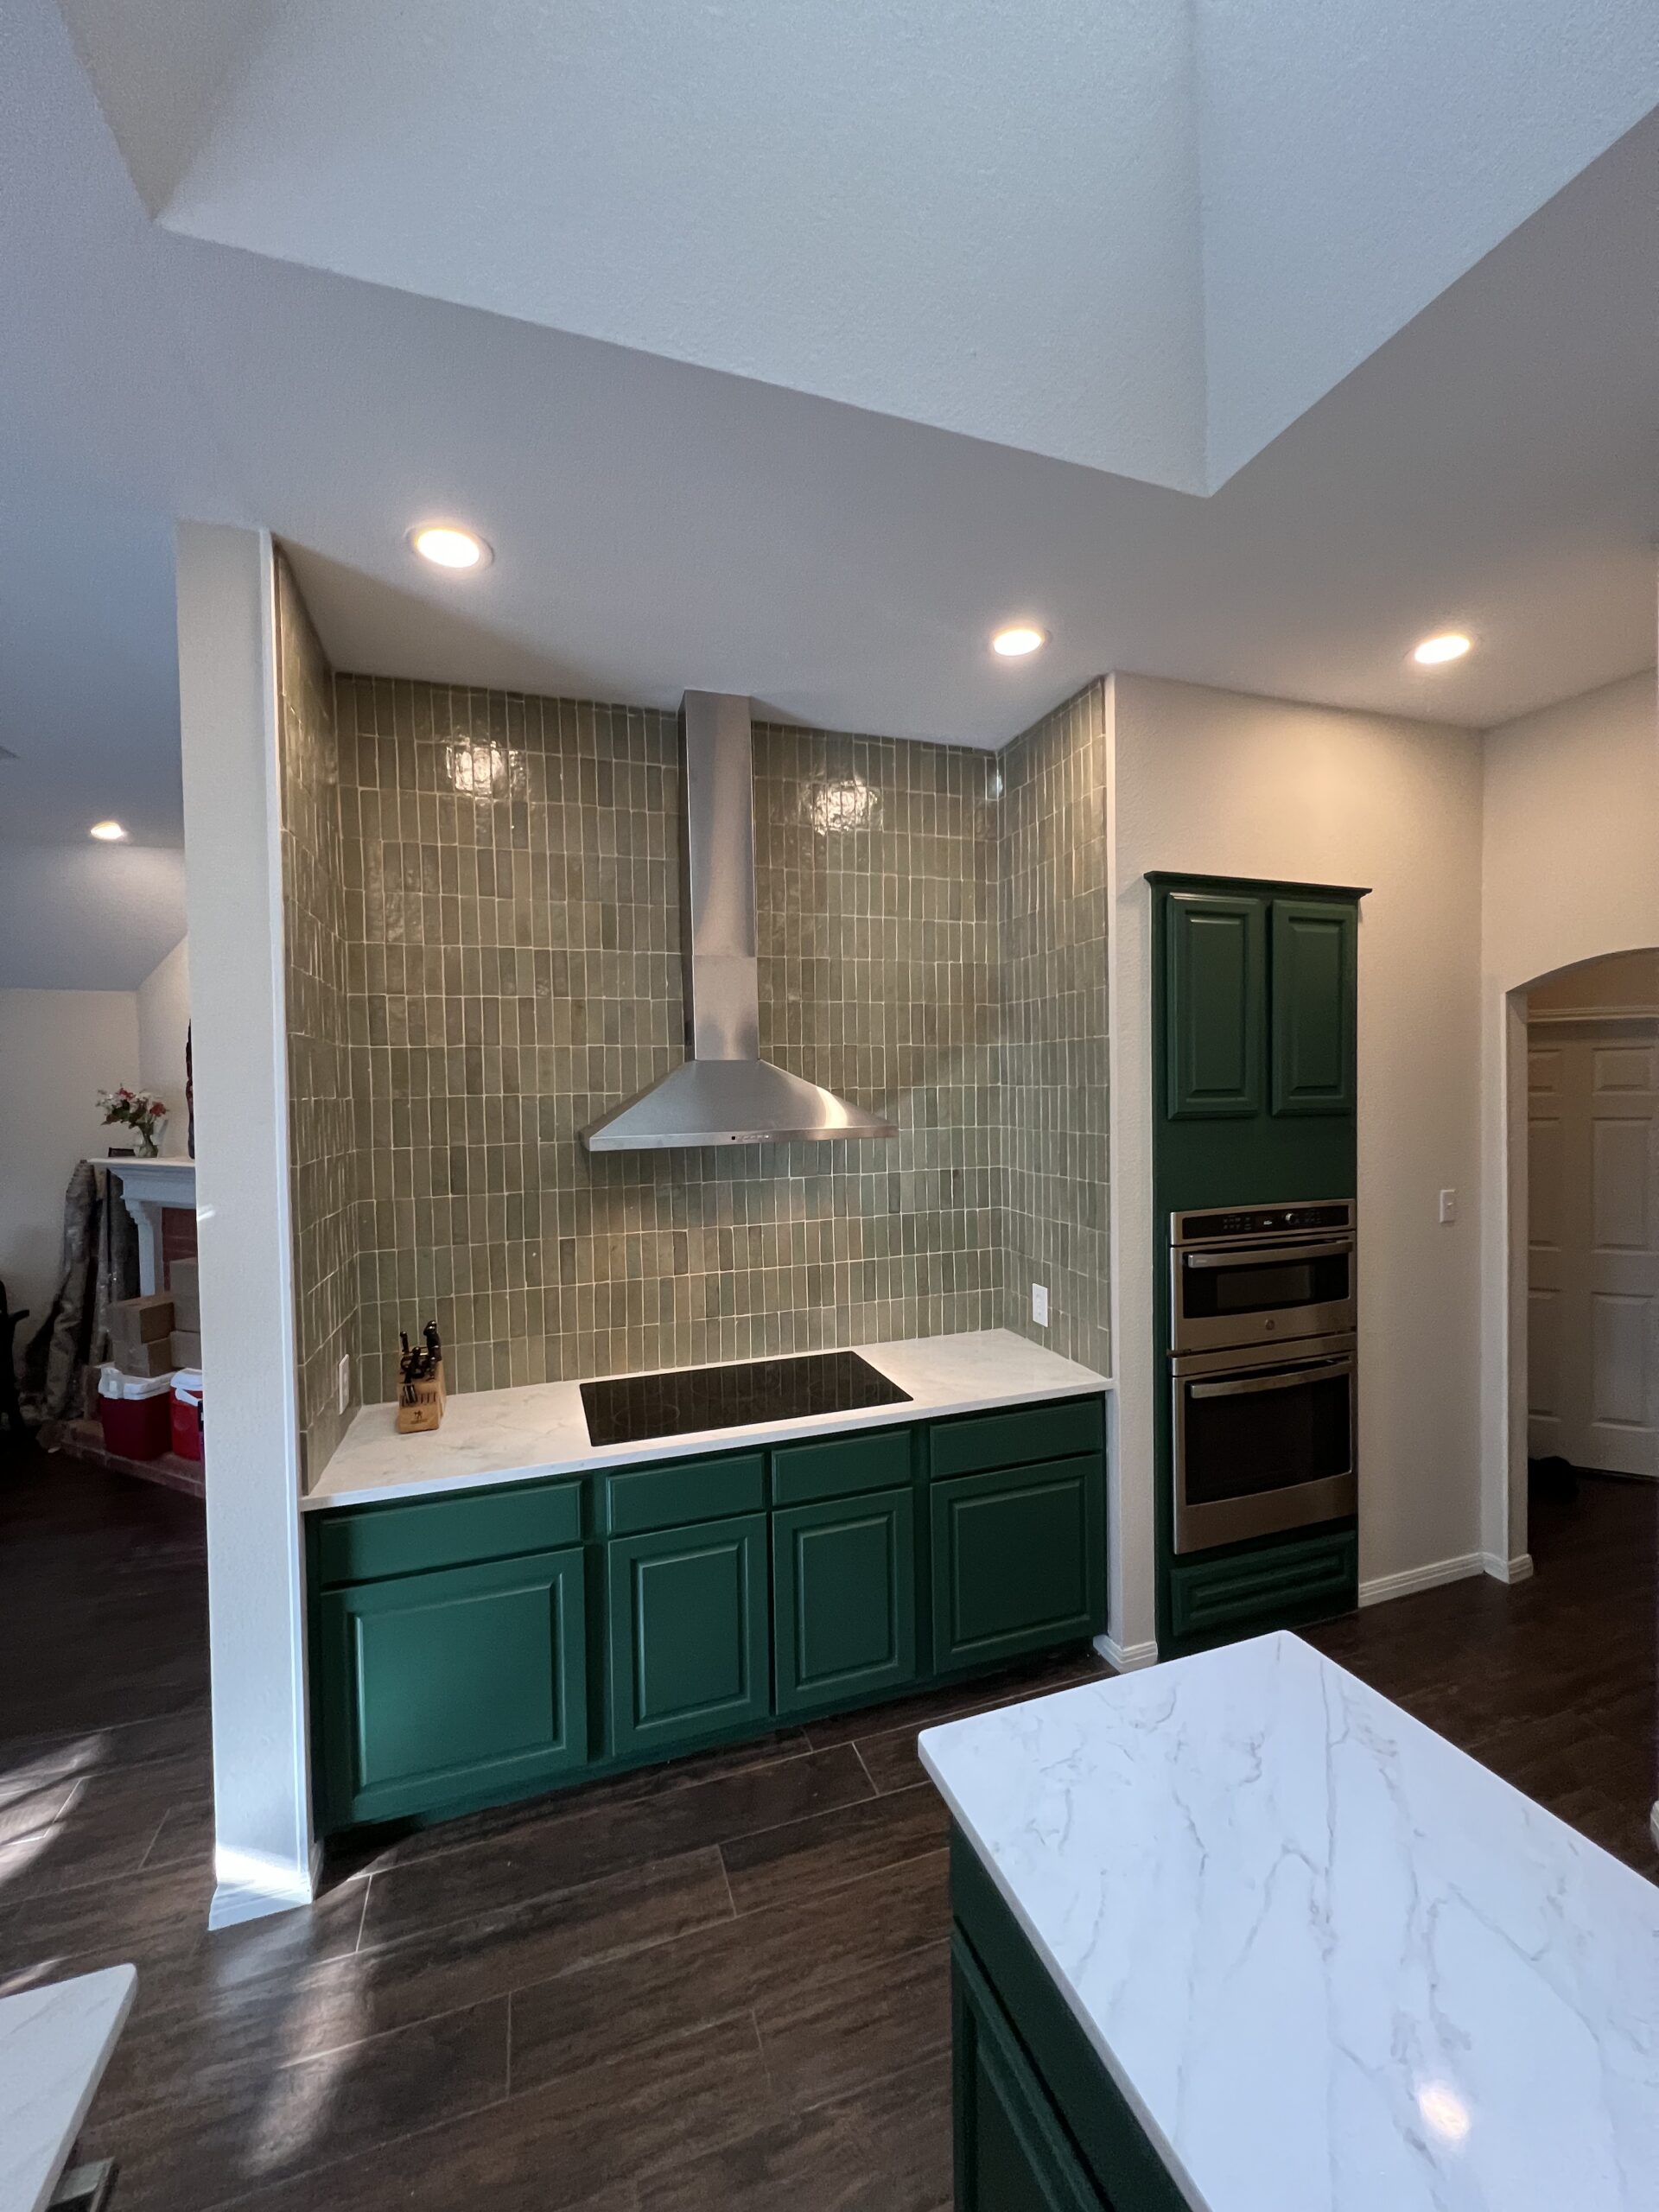
The short answer: what should you budget for a home addition?
A practical way to think about the budget is by project complexity:
- Smaller or simpler addition: about $175,000 to $300,000+
- Mid-size addition with meaningful tie-in work: about $250,000 to $450,000+
- Larger or more custom addition: about $400,000 to $700,000+
The number moves based on the size of the addition, the type of room being added, the amount of plumbing and electrical involved, the roof and foundation complexity, and how much finish work or reconfiguration happens in the existing house.
If the project also includes major remodeling inside the home, this companion guide helps frame the broader budget conversation: whole-home remodel cost in Georgetown.
Why additions get expensive fast
Homeowners often compare an addition to interior square footage and assume the math should be simple. It is not. New square footage has to be built from the ground up and tied into an existing house without making the old and new parts feel disconnected.
That means you are paying for some combination of:
- foundation work
- framing
- roof tie-ins
- windows and exterior doors
- siding or masonry tie-ins
- insulation and drywall
- electrical, HVAC, and often plumbing
- flooring, trim, paint, and finish carpentry
- permitting, drawings, and sometimes engineering
That stack is why additions often cost more per square foot than homeowners expect.
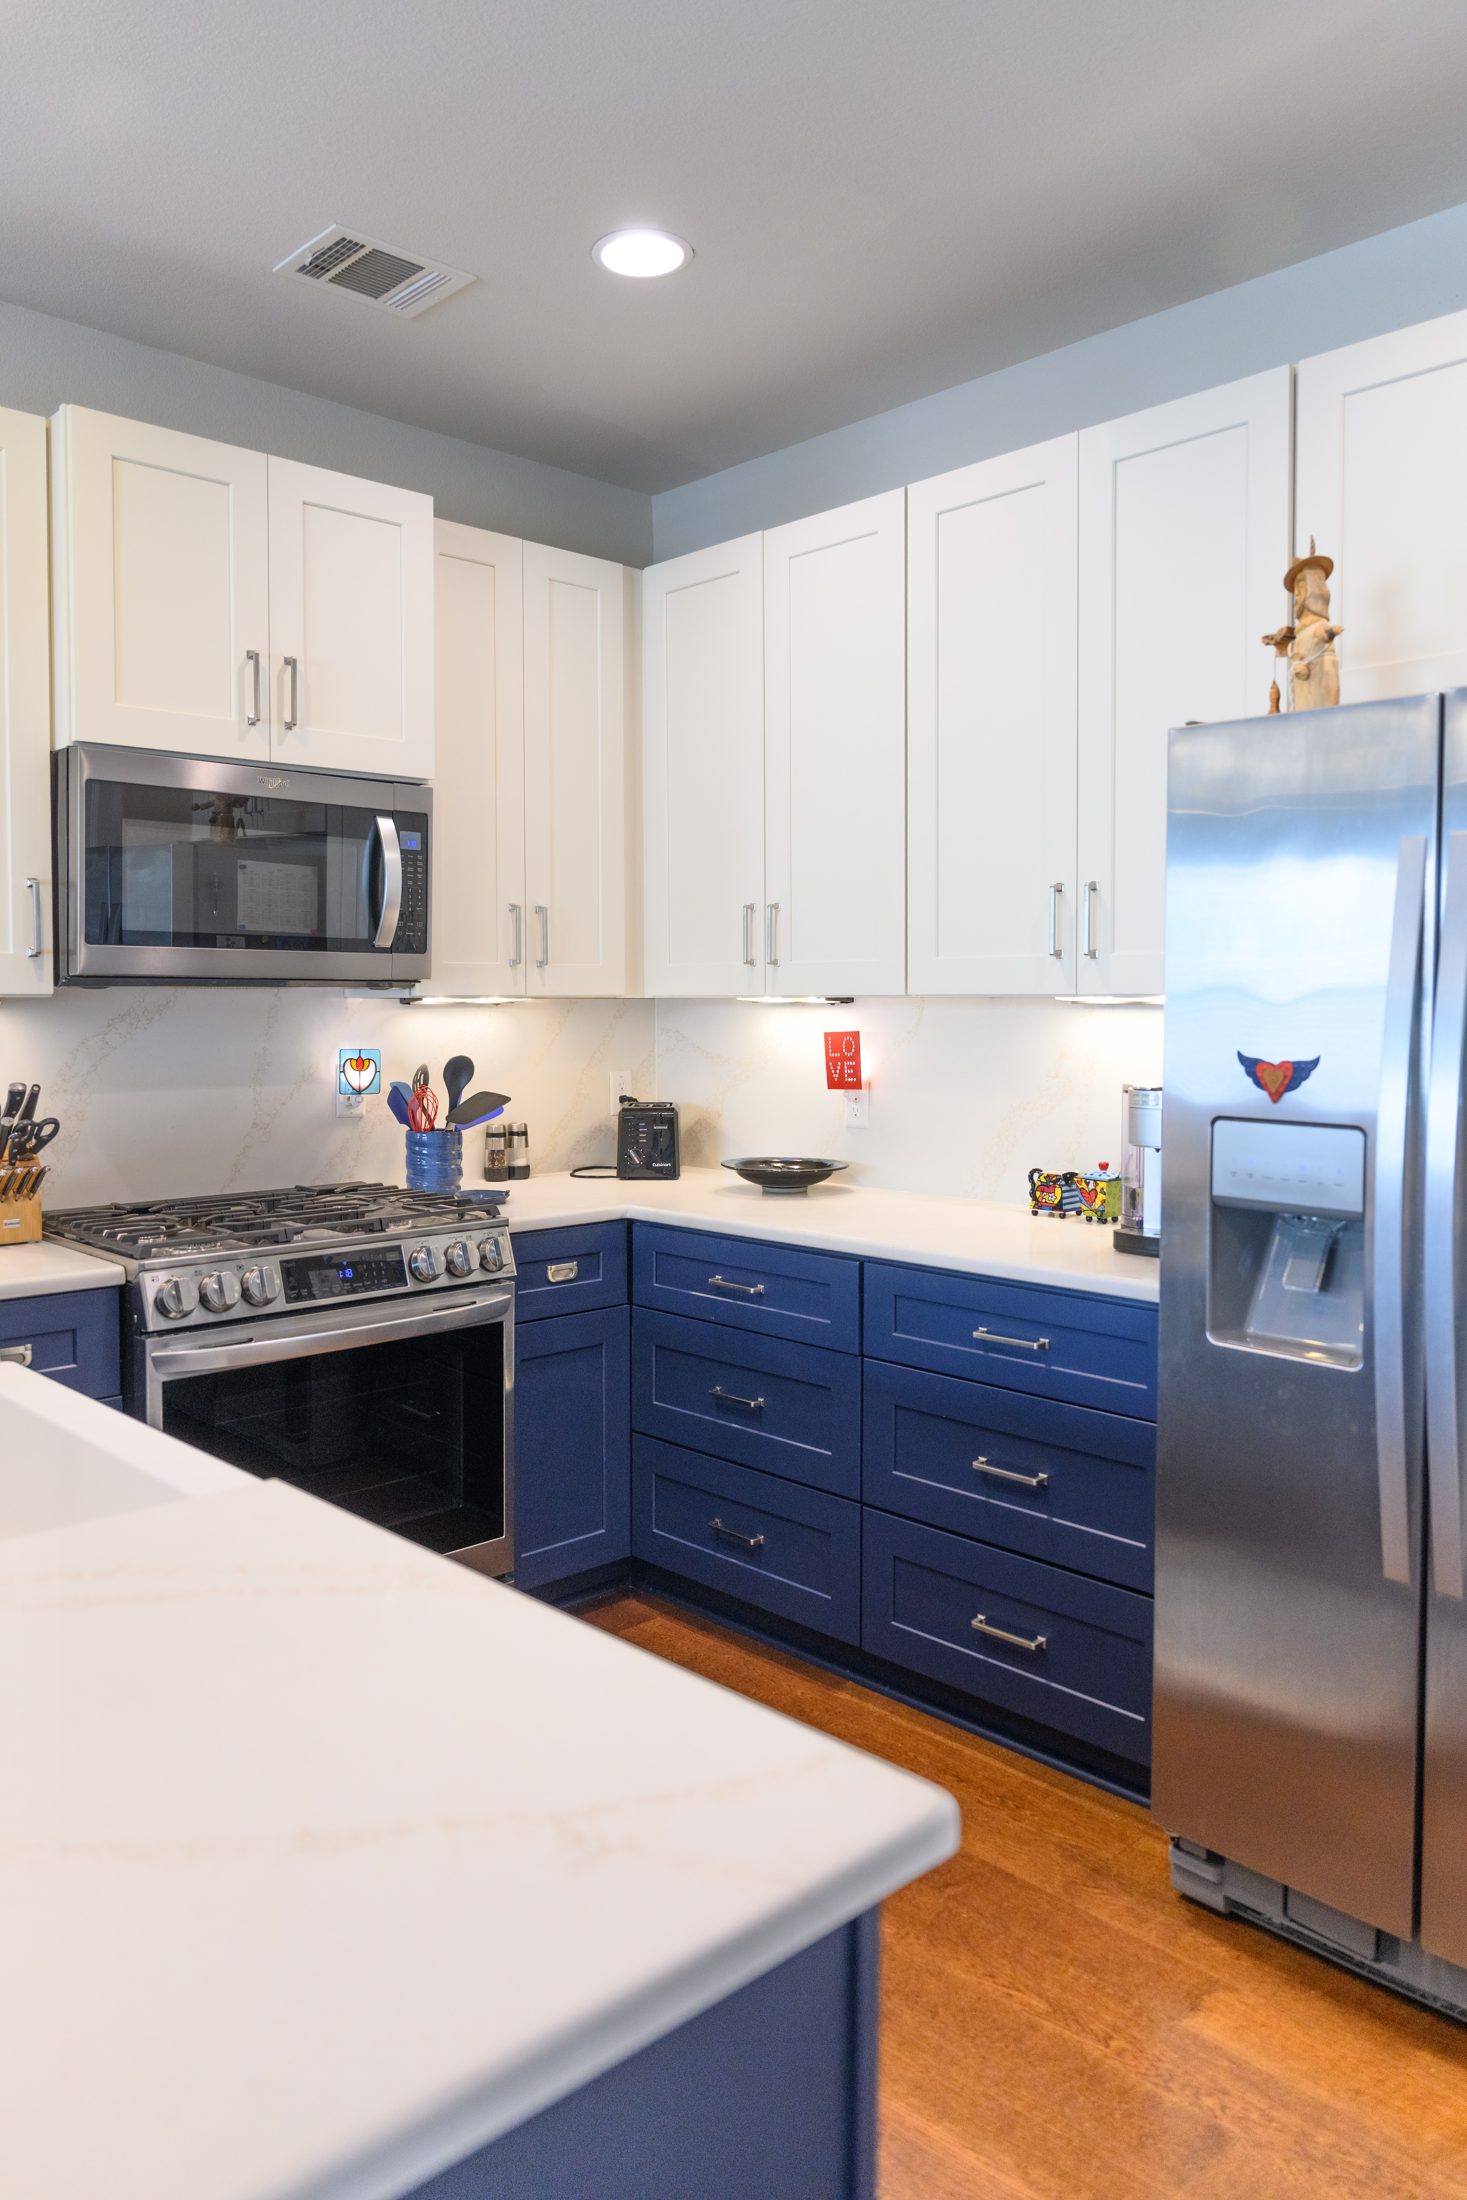
What drives the cost the most?
1. The type of room you are adding
A bedroom addition is not the same as adding a primary suite, and neither of those is the same as adding a kitchen or bathroom-heavy space. The more plumbing, cabinetry, tile, and mechanical work involved, the faster the number rises.
2. Foundation and structural complexity
A clean slab addition is one thing. Harder tie-ins, unusual site conditions, structural changes to the existing house, and more complicated framing are another.
3. Roof and exterior tie-ins
Matching rooflines, tying into existing exterior materials, handling drainage well, and making the addition feel like it belongs to the house are all real cost items.
4. Mechanical systems
If the existing HVAC, electrical service, or plumbing infrastructure needs upgrades to support the new space, the budget moves up quickly.
5. Interior finish level
There is a major difference between keeping finishes practical and pushing custom cabinetry, premium windows, built-ins, or higher-end trim and tile work.
6. Rework in the existing house
A lot of additions also require meaningful work where the new space connects back into the house. Hallways shift. Openings widen. Flooring and finish transitions need attention. That connection work gets missed in early homeowner math all the time.
Budget ranges by addition type
These ranges are planning ranges, not bids.
Bedroom or flex-space addition
Many simpler room additions fall around $175,000 to $300,000+ when the scope stays relatively straightforward and the mechanical needs are lighter.
Primary suite or more finished living-space addition
Projects in this bucket often land around $250,000 to $450,000+ because the finish level and system needs usually climb.
Large or complex addition
Bigger additions, additions with bathrooms or heavy reconfiguration, or projects with more structural complexity can easily reach $400,000 to $700,000+ and sometimes beyond.
Three homeowner examples
These are not quotes. They are examples of how the range changes with scope.
- Modest bedroom/flex-space addition with straightforward tie-ins: about $175,000 to $260,000
- Primary suite addition with stronger finish level and more system coordination: about $275,000 to $430,000
- Larger addition with bath elements, custom scope, and more rework in the existing house: about $425,000 to $700,000+
Where homeowners usually underestimate the budget
The misses usually come from the same places:
- assuming square footage alone determines cost
- forgetting about foundation and roof work
- treating the connection to the existing house like a minor detail
- underestimating mechanical upgrades
- pricing the new room but not the finish level they actually want
- forgetting design, engineering, permits, and lead-time risk
That is why Hoeft’s older article on planning a home addition still matters. Good addition planning is mostly about getting honest on scope early.
Should you add on or remodel what you already have?
That is often the smarter question.
Sometimes an addition is the right answer. Sometimes the better move is reworking the existing footprint more efficiently. If you are already touching the kitchen, bathrooms, and multiple interior spaces, compare the addition cost against a broader reconfiguration or whole-home remodel before deciding.
That is one reason this topic pairs well with the whole-home cost guide and with Hoeft’s service pages for kitchen remodeling and bathroom remodeling.
How to budget smarter for an addition
- Decide what problem the addition is solving. More space is not specific enough.
- Be honest about room type. A simple room, a bathroom addition, and a primary suite do not belong in the same budget bucket.
- Assume tie-in work is real work. It is not a side note.
- Think about systems early. HVAC, electrical, drainage, and plumbing can move the budget fast.
- Compare addition cost to other options. Sometimes reconfiguration wins.
- Line up financing early if needed. Hoeft’s financing page is a useful planning step if budget flexibility matters.
Blunt answer for Georgetown homeowners
A home addition is usually a bigger financial step than it looks from the street.
If you are just trying to estimate “cost per square foot,” you will almost always under-budget it. The smarter move is to think about the addition as a full structural and systems project that also needs to feel integrated with the existing house.
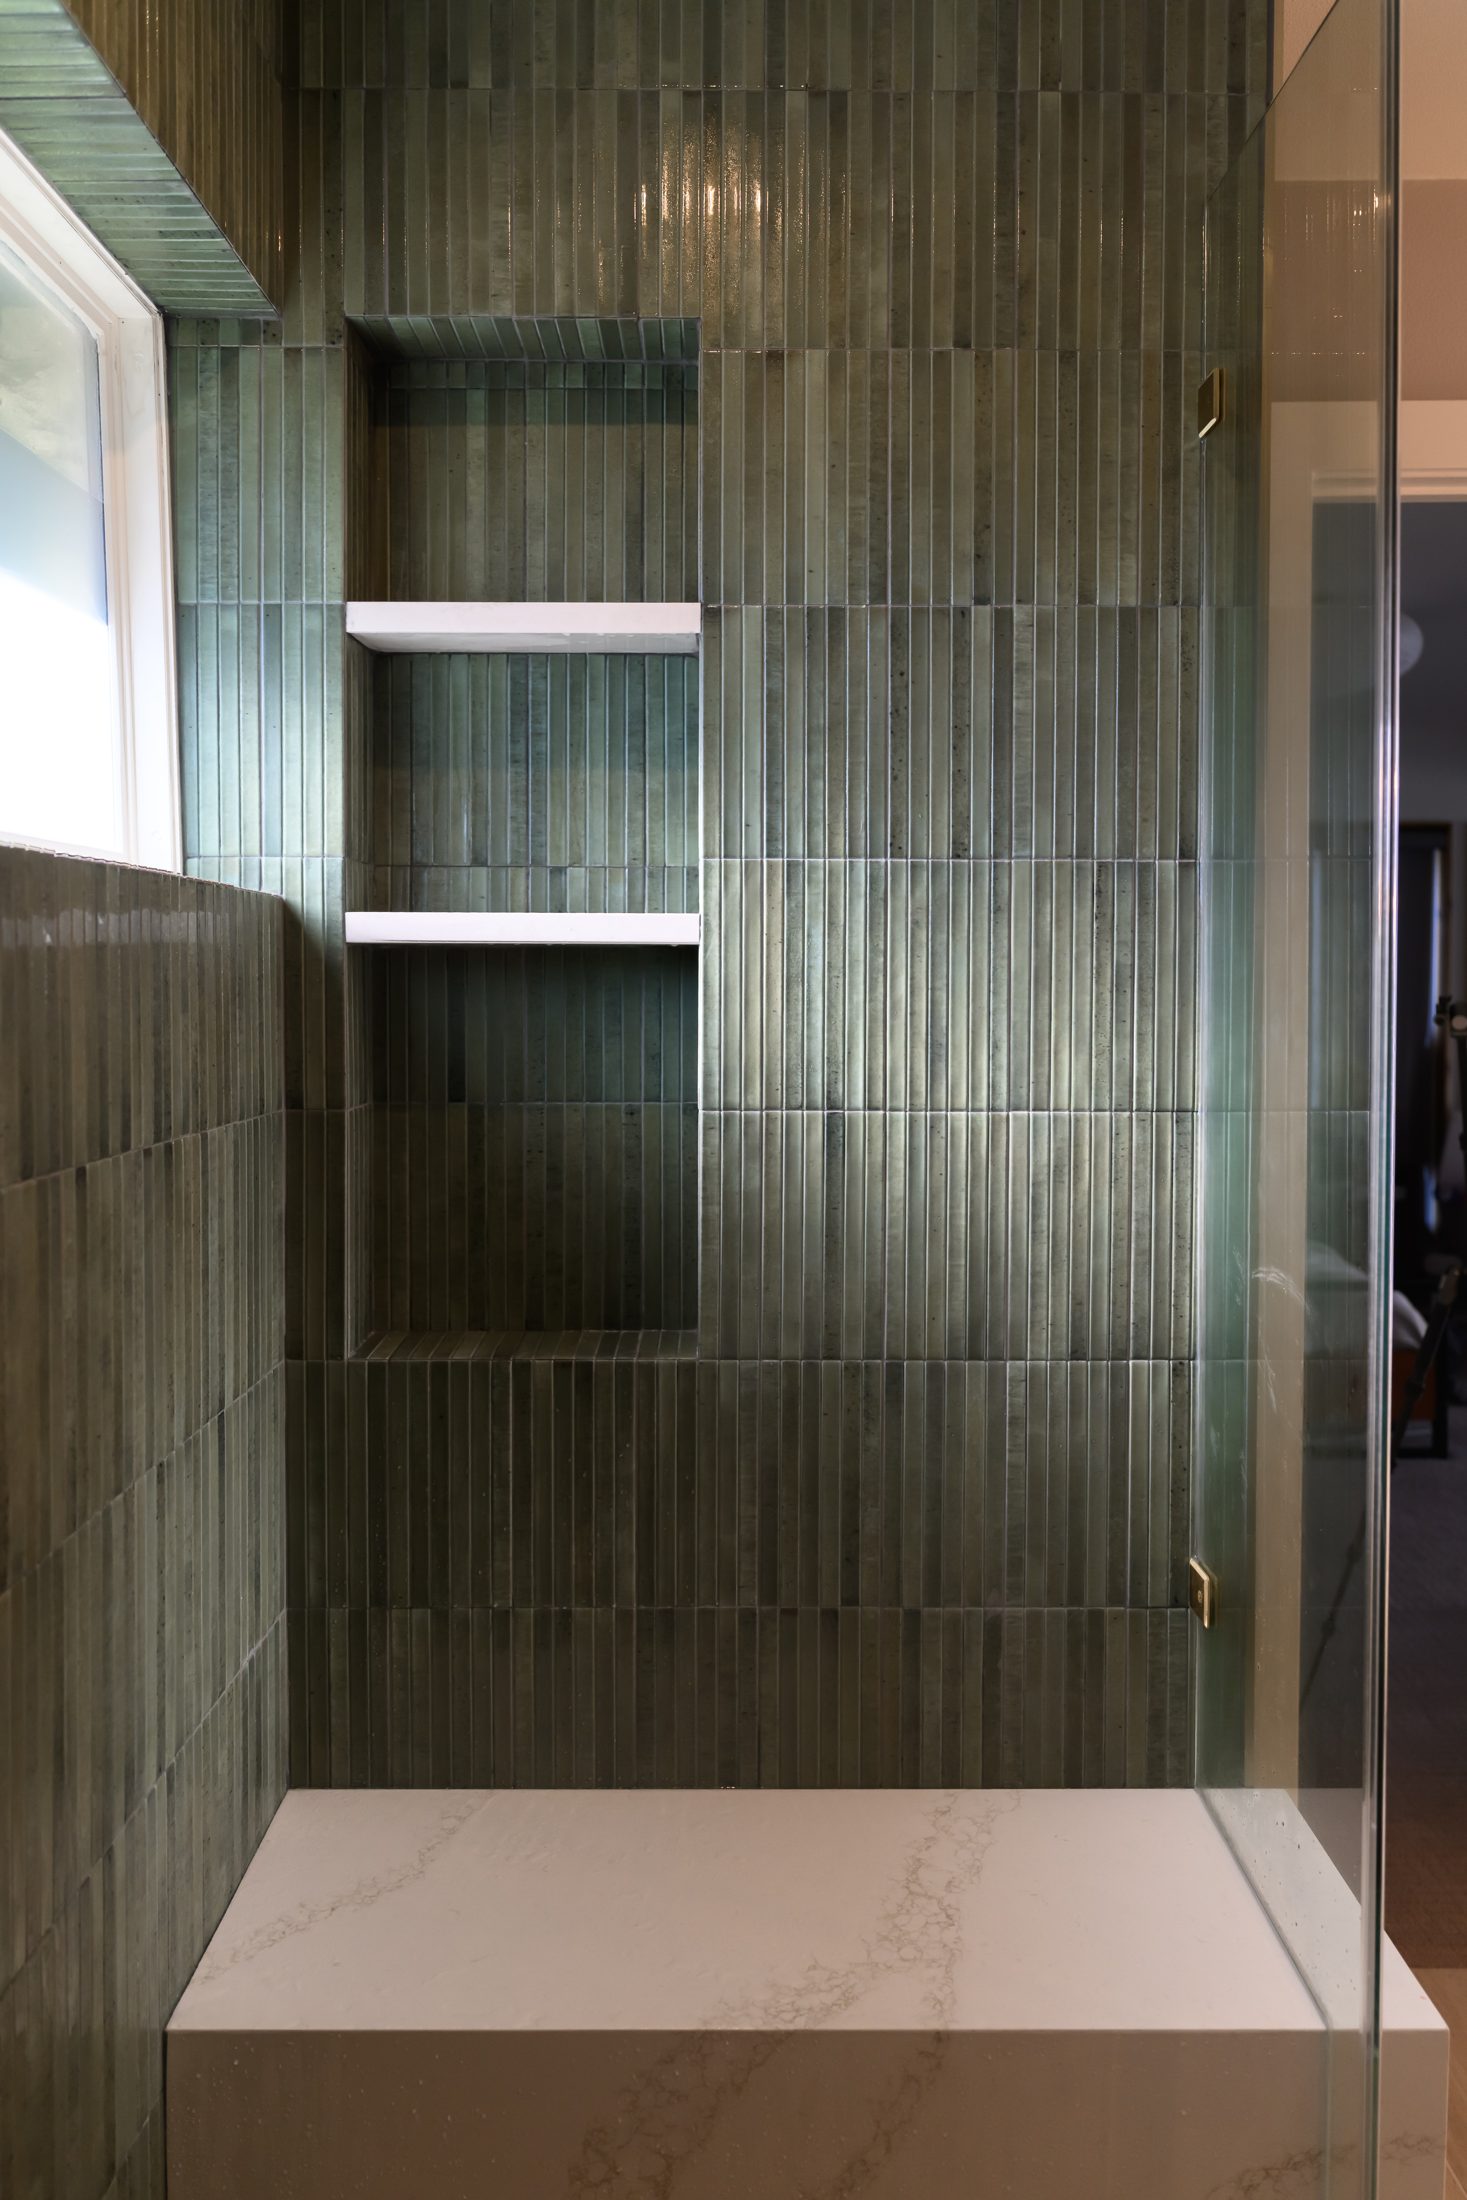
Plan the addition around real scope, not wishful math
At Hoeft Design Build, addition planning starts with what the homeowner is actually trying to solve, then works backward through scope, budget, and buildability. That is how you avoid a design getting too far ahead of the real number.
If you want help building a realistic starting budget for an addition, contact Hoeft Design Build to schedule a consultation. You can also review the Google Business Profile for client feedback on project planning and execution.
FAQ: home addition cost in Georgetown, TX
Why does a home addition cost so much?
Because you are not just finishing a room. You are building new structure, tying it into an existing house, and often upgrading systems and finishes at the same time.
Is a primary suite addition more expensive than a bedroom addition?
Usually, yes. Bathrooms, higher finish expectations, plumbing, and more mechanical coordination tend to push the number up.
Is an addition cheaper than moving?
Sometimes, but that depends on the size of the project, how much rework the existing house needs, and what comparable homes cost in the market. It is a financial and lifestyle decision, not just a construction one.
What is the next step after a rough budget?
Get the scope tighter before design runs too far. That means deciding what kind of addition this really is, what systems are involved, and how it connects to the existing house.